

Listing Courtesy of: REALTRACS as distributed by MLS GRID / Listed By: Betty Dawkins, Reliant Realty ERA Powered
1098 Williamson Rd Goodlettsville, TN 37072
Active (54 Days)
$453,000 (USD)
OPEN HOUSE TIMES
-
OPENSun, Nov 12:00 pm - 4:00 pm
Description
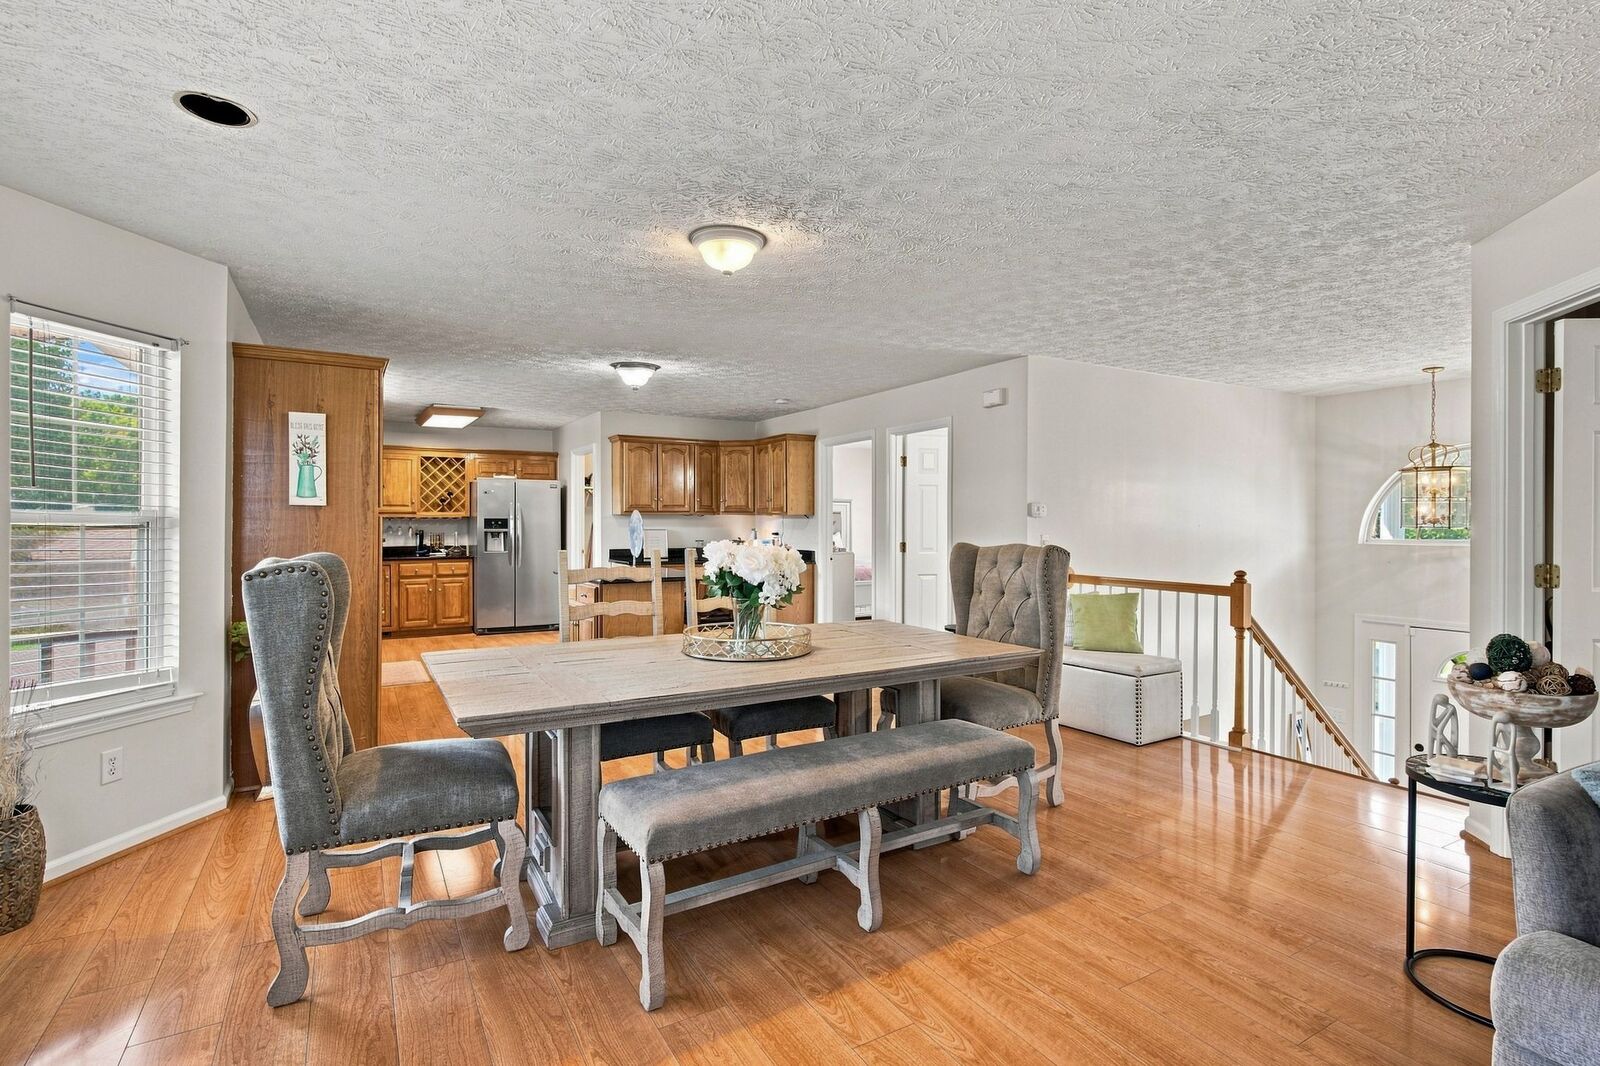
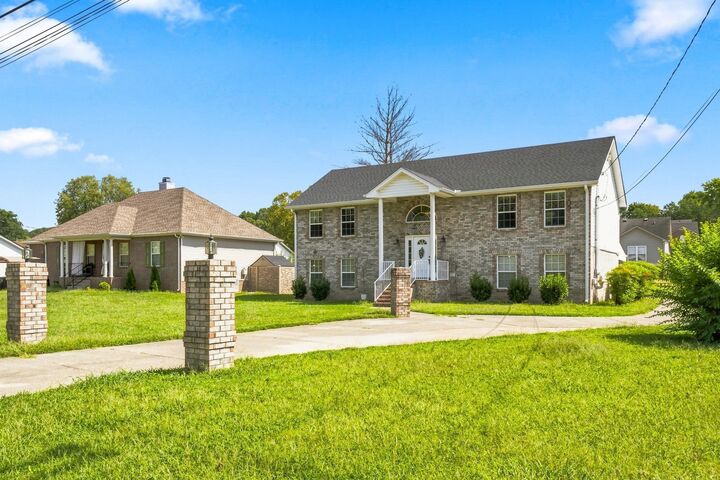
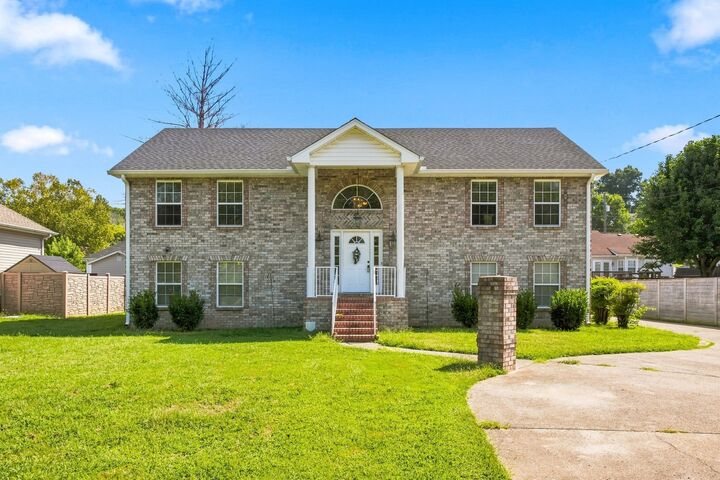
Welcome to this sophisticated split-level residence, premiering in a highly coveted neighborhood. Exhibiting exceptional curb appeal, the home features a timeless brick façade and a thoughtfully executed, expansive layout tailored for modern living. Guests are greeted by an inviting foyer that transitions seamlessly into a luminous, open-concept living area, defined by premium laminate flooring and abundant natural light. The chef-inspired kitchen serves as a functional centerpiece, equipped with stainless steel appliances, elegant granite countertops, and a welcoming island. For ultimate comfort, the main-level primary suite offers a serene retreat elevated by an elegant tray ceiling and a private en-suite bath. It is positioned alongside a well-appointed secondary bedroom and a remarkably spacious laundry room. The versatile lower level expands the home's footprint, hosting two additional bedrooms and a generous multi-purpose space ideal for a media lounge, home gym, or playroom. Outdoor living is equally impressive, featuring a seamless transition from the dining area to a covered, screened-in deck perfect for three-season enjoyment, with an underdeck hot tub area below. Situated on a beautifully manicured, expansive lawn, the property is rounded out by abundant interior storage, a long concrete driveway with ample parking, a covered carport, and a substantial detached garage/storage building.
MLS #:
RTC3542488
RTC3542488
Taxes
$2,143
$2,143
Lot Size
0.25 acres
0.25 acres
Type
Single-Family Home
Single-Family Home
Year Built
1999
1999
County
Sumner County
Sumner County
Listed By
Betty Dawkins, Reliant Realty ERA Powered
Source
REALTRACS
Last checked Oct 29 2026 at 8:13 AM GMT+0000
REALTRACS
Last checked Oct 29 2026 at 8:13 AM GMT+0000
Bathroom Details
- Full Bathrooms: 3
Interior Features
- Ceiling Fan(s)
- Walk-In Closet(s)
- Kitchen Island
- Entrance Foyer
Subdivision
- Cimmaron Trace Sec 2
Lot Information
- Level
Heating and Cooling
- Central
- Central Air
- Electric
Basement Information
- Finished
- Full
Flooring
- Carpet
- Laminate
- Tile
Exterior Features
- Brick
- Vinyl Siding
Utility Information
- Utilities: Electricity Available, Water Available
- Sewer: Public Sewer
School Information
- Elementary School: Millersville Elementary
- Middle School: White House Middle School
- High School: White House High School
Parking
- Driveway
- Concrete
Stories
- 2
Living Area
- 2,256 sqft
Location
Disclaimer: Square footage is based on information available to agent, including County records. Information has not been verified by agent and should be verified by buyer.
Based on information submitted to the MLS GRID as of 10/29/2026 08:13. All data is obtained from various sources and may not have been verified by broker or MLS GRID. Supplied Open House Information is subject to change without notice. All information should be independently reviewed and verified for accuracy. Properties may or may not be listed by the office/agent presenting the information.
